<-- style PDP --> 305 Lake Drive, Georgina - Detached for sale for $1,575,000
  • sold
  • leased

305 Lake Drive

Georgina, Ontario, L4P 3E2 - Keswick North

$1,575,000$000000

  • Neighbourhood

    Keswick North

  • Major Intersection

    Lake Dr N & Golf Rd

  • Listed Since: 1202 day(s)

  • Last update: 1166 day(s) ago

Overview

  • Property Type

    Detached, 1 1/2 Storey

  • Bedrooms

    3 + 1

  • Bathrooms

    2

  • Basement

    Crawl Space

  • Kitchen

    1

  • Total Parking

    7.0 (2.0 Detached Garage)

  • Lot Size

    50.90x131.40 (Feet)

  • Taxes

    $5,699.43 (2022)

  • Type

    Freehold

Property Description

Property description for 305 Lake Drive, Georgina

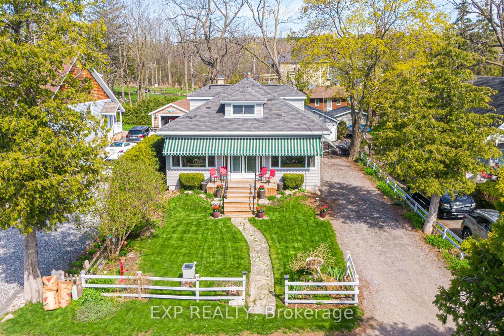
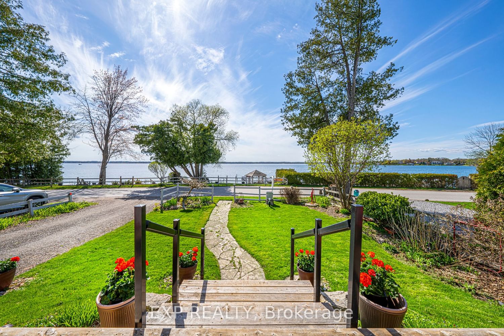
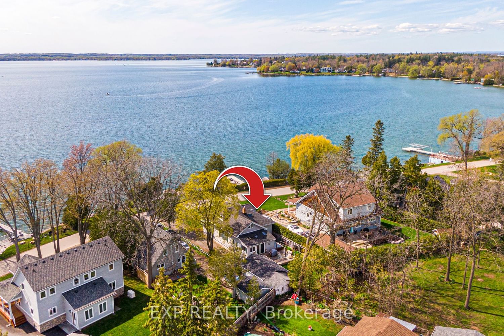
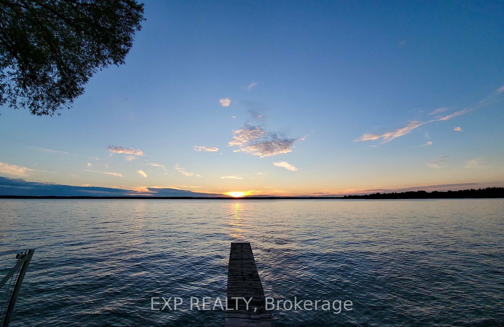
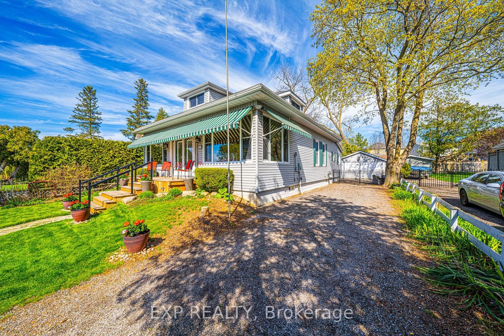
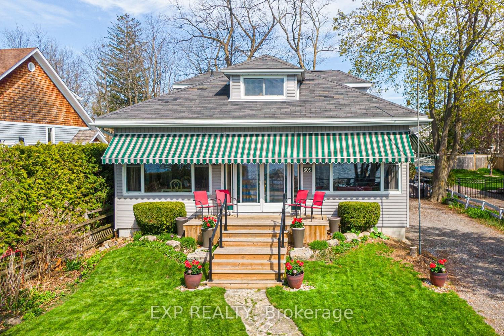
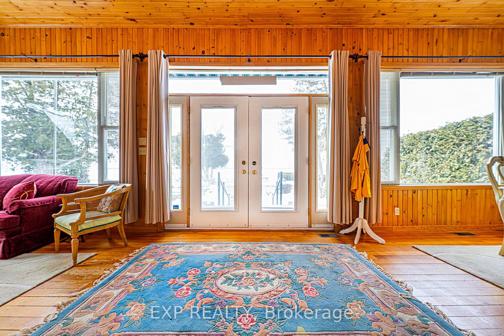
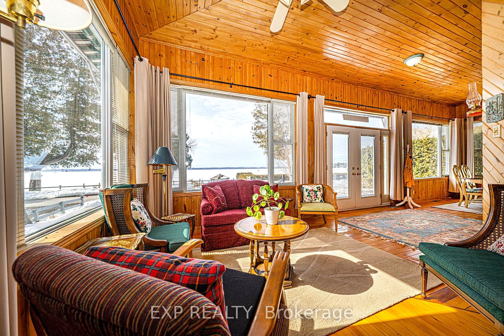
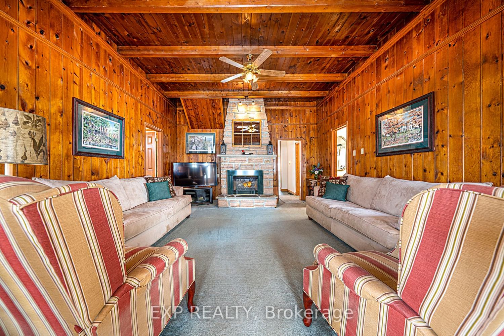
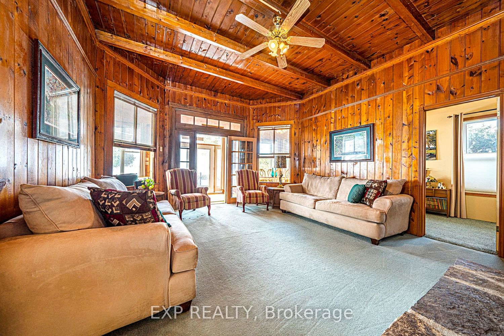
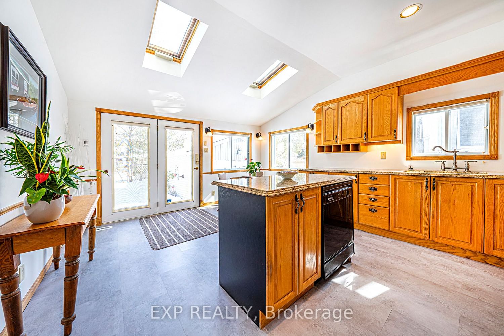
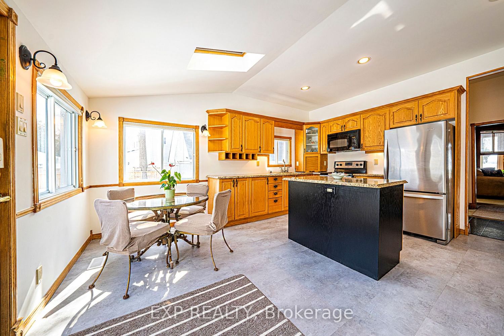
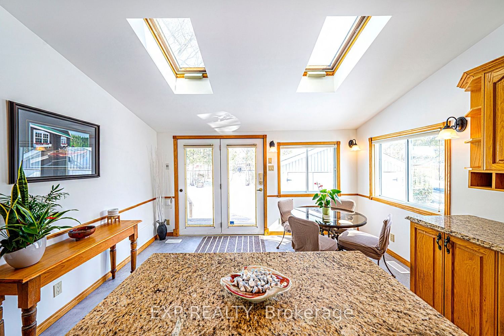
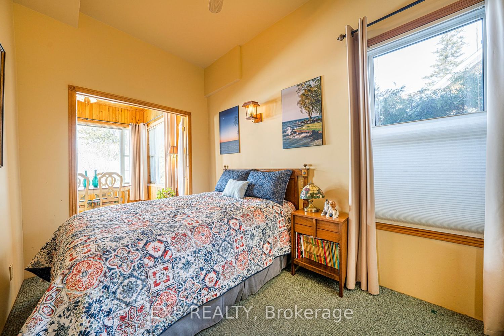
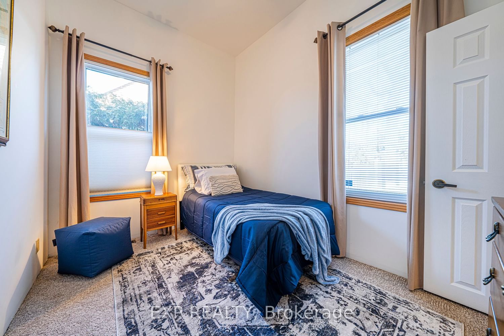
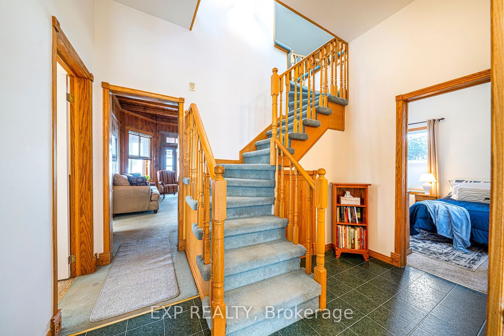
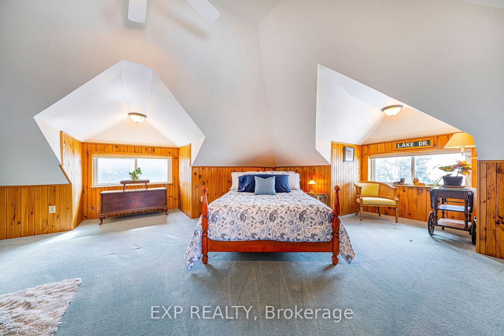
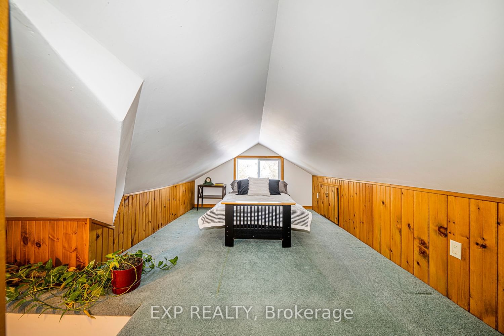
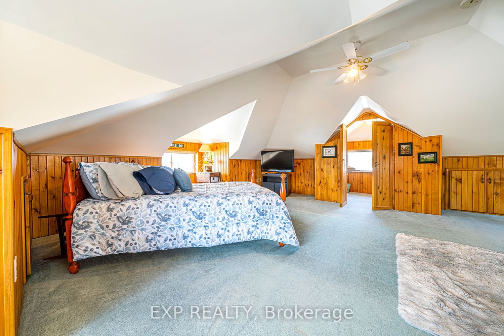
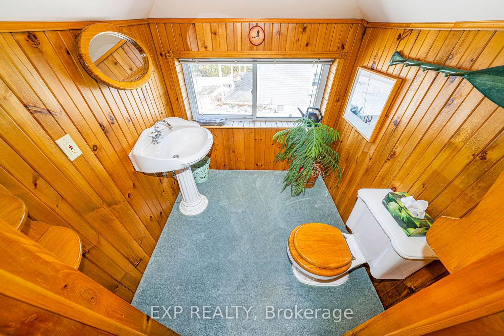
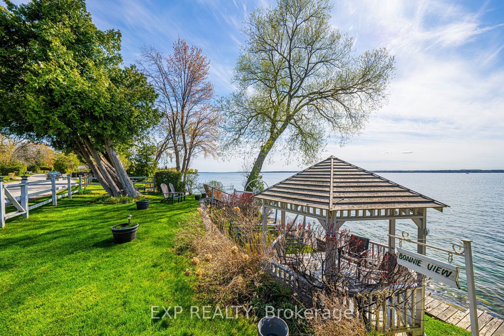
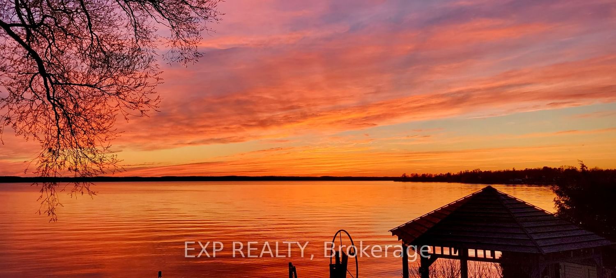
Incredible Opportunity To Own Deeded Indirect Waterfront On Prestigious Lake Dr W/Prime Westerly Sunsets! Lovingly Maintained 1532 Sqft Home Shows Pride Of Ownership & Has Cozy Cottage Charm. Incredible Panoramic Lake Views From Loft, Soak In Late Afternoon Sun In Your Yr Round Sunroom W/Original Pine Flrs. Gather In The Great Room W/Family By The Stunning Stone Gas F/P. Skylights T/O & 10Ft Ceilings On Main Floor. This 3+1 Bed Has Plenty Of Space For The Whole Family! Xtra Lrg Loft Can Be Converted To Primary Retreat W/2-Pc Bath. Unwind On Your Private Dock, Sip A Refreshing Drink Under The Gazebo Or Simply Enjoy The Lake Views! Fenced-In Yard & Dbl Car Garage, Tons Of Future Potential On Deeded Indirect Lakefront Lot. Short Walk To Orchard Beach Golf & The Beach Restaurant. Best Of Both Worlds; A Sweet Escape From The City To Enjoy A Day Lakeside, Swimming, Boating & Fishing Or Live Yr Round! Close To Amenities & HWY 404, Less Than An Hr From Toronto. Relaxation Is Calling Your Name!

Listed by EXP REALTY

  • MLS #

    N6676820

  • Sq. Ft

    Available Upon Request

  • Sq. Ft. Source

    MLS

  • Lot Irregularities

    9.62 X 38.88 X 131.40 X 48.21 Ft

  • Year Built

    Available Upon Request

  • Pool

    None

  • Drive

    Private

  • Garage

    Detached, 2.0 spaces

  • Total Parking

    7.0

  • Family Room

    N

  • Den

    N

  • Exterior

    Vinyl Siding

  • Fireplace

    Y

  • Roof

    n/a

  • Foundation

    n/a

  • Elevator

    n/a

  • Water View

    n/a

  • Laundry Level

    Main

  • Heat

    Forced Air

  • A/C

    Central Air

  • Water

    Municipal

  • Water Supply

    n/a

  • Sewers

    Sewers

  • Central Vac

    N

  • Dining

    3.63 x 3.08 ft Main level

    Bamboo Floor, Overlook Water, French Doors

  • Sunroom

    3.63 x 3.35 ft Main level

    Bamboo Floor, Overlook Water, French Doors

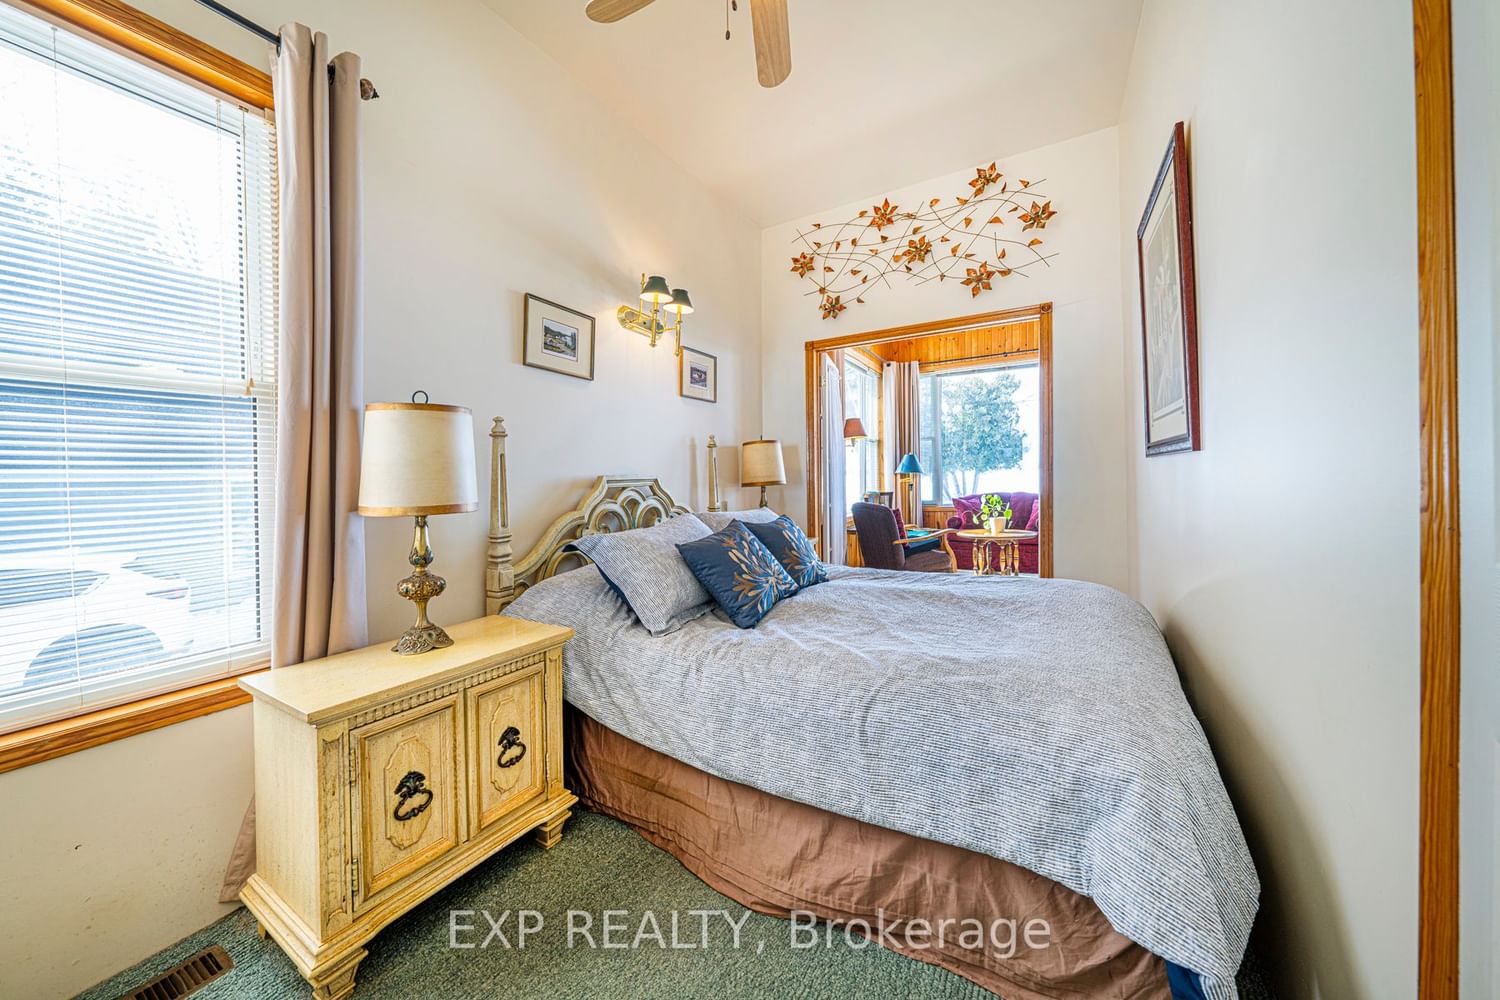
  • Prim Bdrm

    4.42 x 2.29 ft Main level

    Broadloom, Wall Sconce Lighting, French Doors

  • 2nd Br

    3.66 x 2.29 ft Main level

    Broadloom, Double Closet, French Doors

  • Office

    1.62 x 2.69 ft Main level

    Broadloom, Wall Sconce Lighting, Closet

  • 3rd Br

    2.41 x 3.08 ft Main level

    Broadloom, O/Looks Backyard, Closet

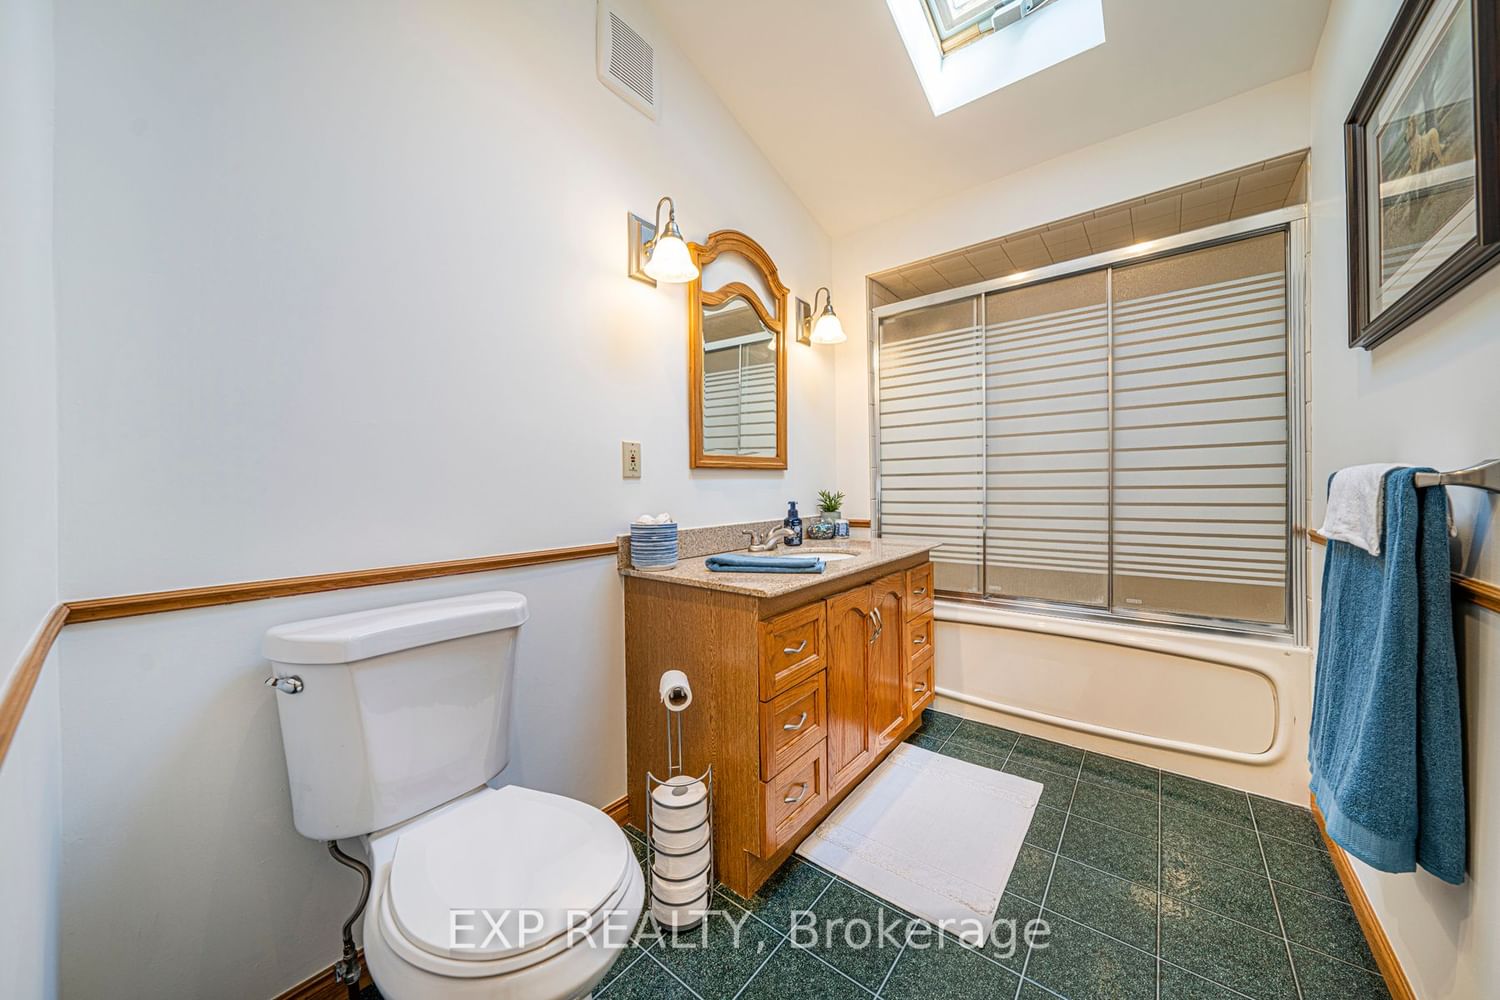
  • Bathroom

    false Main level

    4 Pc Bath, Skylight, Granite Counter

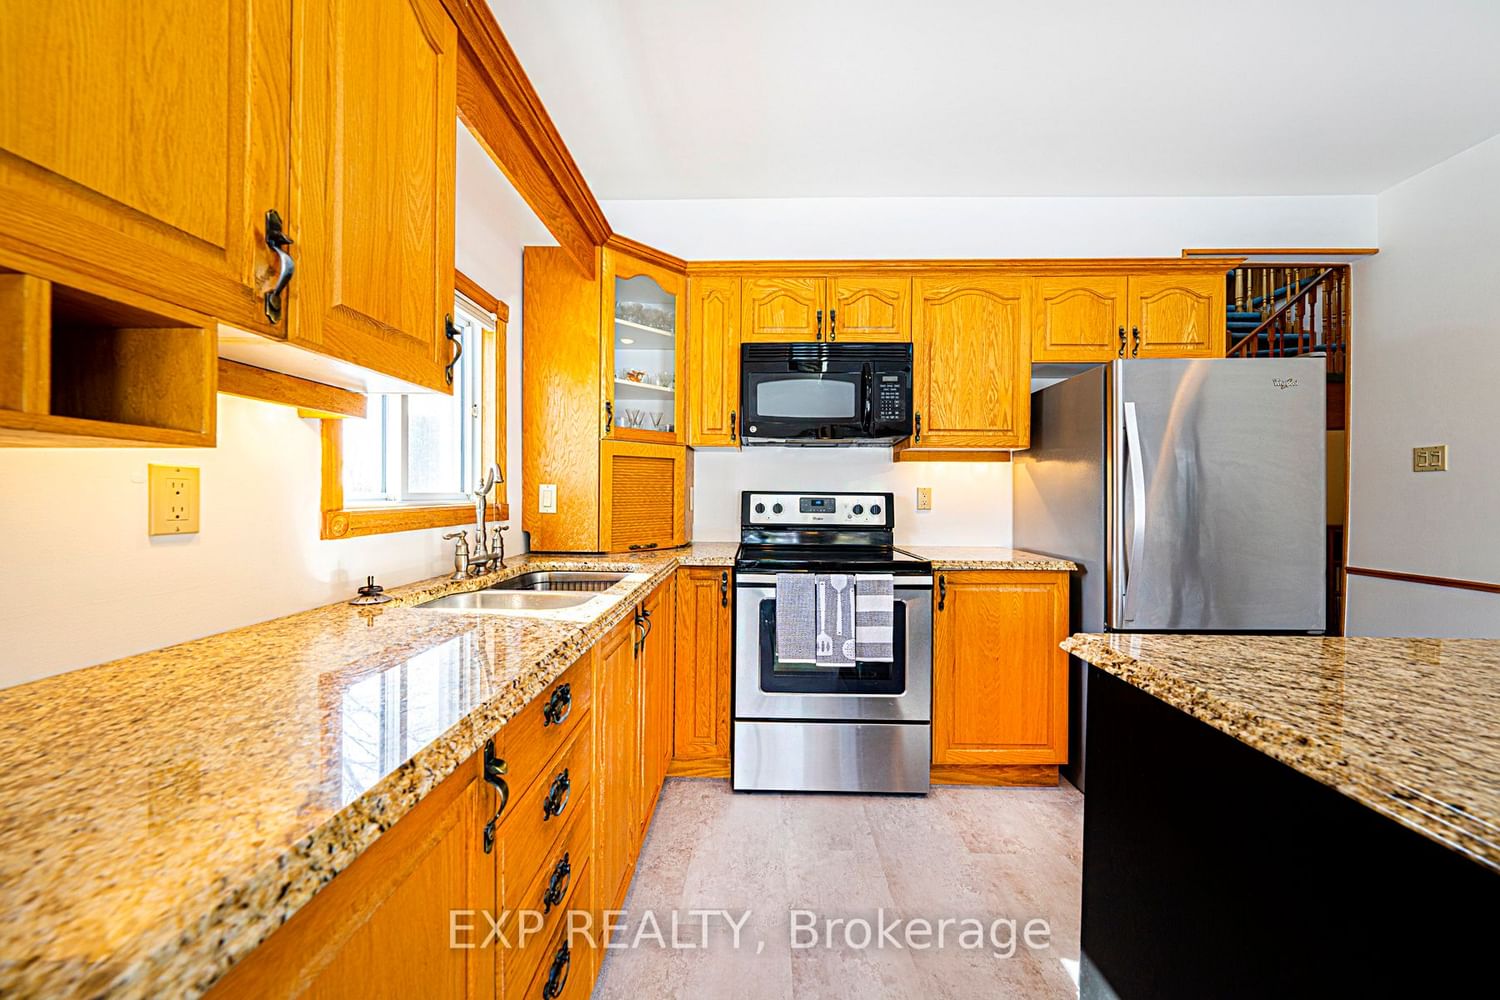
  • Kitchen

    4.60 x 4.01 ft Main level

    Vinyl Floor, Skylight, Granite Counter

  • Loft

    5.22 x 5.64 ft 2nd level

    Broadloom, Skylight

  • Bathroom

    false 2nd level

    2 Pc Bath, Pedestal Sink

Thinking of Selling?

Find Out Your Home’s Value in Today’s Market!

No Email or Signup is required to view your home estimate.

estimate your home value

Contact Manoj Kukreja

Sales Representative,
Century 21 People’s Choice Realty Inc.,
Brokerage
(647) 576 - 2100

Manoj profile avatar

Property History

Property history for 305 Lake Drive, Georgina

This property has been sold 4 times before. Create your free account to explore sold prices, detailed property history, and more insider data.

Sign In / Register

Estimated price

Date
Price
Change
2023-08-23
$1,443,381
---

Mortgage Calculator

This data is for informational purposes only.

Mortgage Payment per month

Principal Amount

Interest

Total Payable

Amortization

Amortization

Closing Cost Calculator

This data is for informational purposes only.

Closing Cost Total for this property

Total Cash flow for purchasing this property

Down Payment(%)*
Additional information

Provincial Land Transfer Tax

Ontario Land Transfer Tax Rebate

Toronto Land Transfer Tax

Toronto Land Transfer Tax Rebate

PST on CMHC Insurance Premium

Lawyer Fees

$2,825

Government Registration Fee's

$164

Title Insurance

Closing Cost Total

Total Cash flow for purchasing this property

Provincial Land Transfer Tax

Ontario Land Transfer Tax Rebate

Toronto Land Transfer Tax

Toronto Land Transfer Tax Rebate

PST on CMHC Insurance Premium

Lawyer Fees

$2,825

Government Registarion Fee's

$164

Title Insurance

Down Payment(%)*

* A down payment of less than 20% is permitted only for first-time home buyers purchasing their principal residence. The minimum down payment required is 5% for the portion of the purchase price up to $500,000, and 10% for the portion between $500,000 and $1,500,000. For properties priced over $1,500,000, a minimum down payment of 20% is required.

Thinking of Selling?

Find Out Your Home’s Value in Today’s Market!

No Email or Signup is required to view your home estimate.

estimate your home value

Contact Manoj Kukreja

Sales Representative, Century 21 People’s Choice Realty Inc., Brokerage
(647) 576 - 2100

Manoj profile avatar

Recent Sold Listings in Keswick North, Georgina

Popular Cities